
Our Design-Build Process
Lermaxx Builders
A Clear Process, Start to Finish
We're a design-build general contractor, which means one accountable team handles your project from the first conversation through the final walkthrough.
That includes coordinating the design, engineering, and permitting your project needs. We can bring in trusted design professionals, collaborate with your architect, or build from plans you already have.
However you come to us, the process below is how we keep everything on track.
Our Design-Build Process
Initial Consultation
We start by getting to know your project: your goals, timeline, budget, and what matters most to you.
This first conversation lets us understand the scope and confirm we're the right team for the job before anyone spends money. You'll get straight answers, not a sales pitch.
Site Visit & Assessment
Next, we come to your property to see the space for ourselves. We take measurements, evaluate existing conditions, flag any challenges early, and talk through design and construction options on-site. This is where a project moves from idea to something real and buildable.
Scope & Estimate
You receive a detailed, written scope of work with clear specifications, an itemized estimate, and an anticipated schedule. No vague numbers, no hidden costs.
We walk through all of it together and make sure your expectations and our plan line up before you commit to anything.
Contract & Preconstruction
Once you approve the scope, we handle the groundwork that makes construction go smoothly.
We finalize the contract with a clear timeline and milestones, coordinate any design, engineering, and permits your project requires, and lock in schedules, subcontractors, and material orders. Getting these details right before we build is how we avoid surprises later.
Construction
Now the work begins.
We build to the approved scope with quality materials, a clean and safe jobsite, and daily communication so you're never left wondering.
You'll get regular progress updates and one point of contact who knows your project inside and out.
Final Walkthrough
When construction wraps, we walk the finished project with you together. We handle the punch list, confirm inspection sign-offs, address any final items, and deliver complete project documentation. You end with a space that's ready to enjoy and a clear record of everything we built.
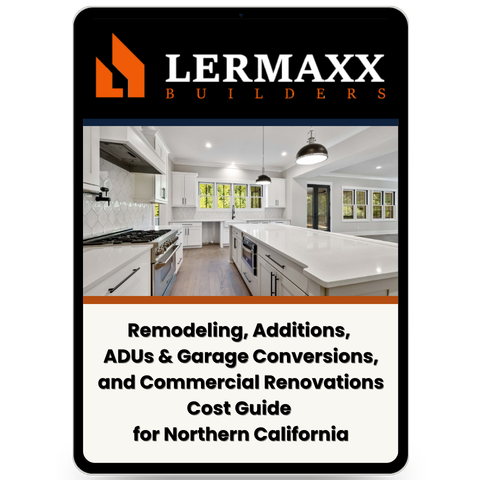
Our Remodeling Cost Guide
Have costs and project details right at your fingertips! Inside our comprehensive cost guide, you'll find:
- Costs for remodels, ADUs, and commercial renovations
- Cost tiers for each type of project
- What's included in each tier
Experience a Remodel the Way It's Supposed to Be
Let's Talk About Your Project
Every great project starts with a conversation. Tell us what you're planning, and we'll walk you through exactly what your process would look like.